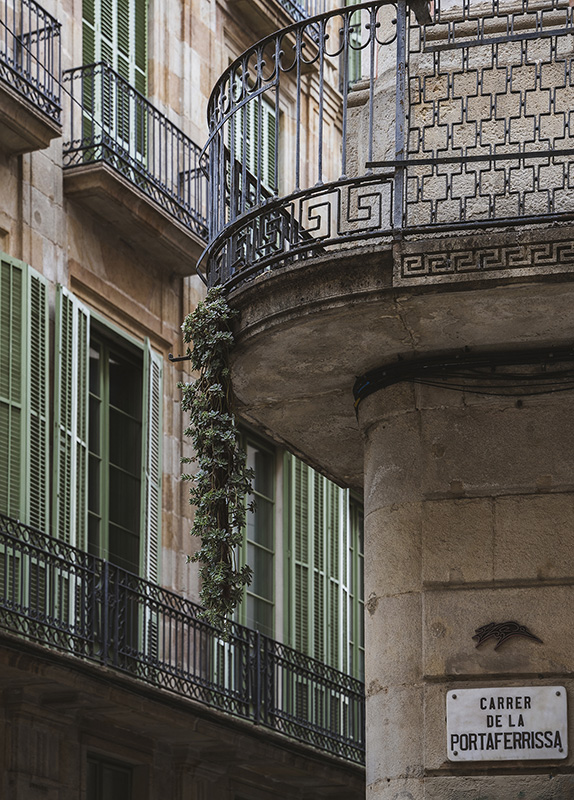
Projects
Casa Gralla
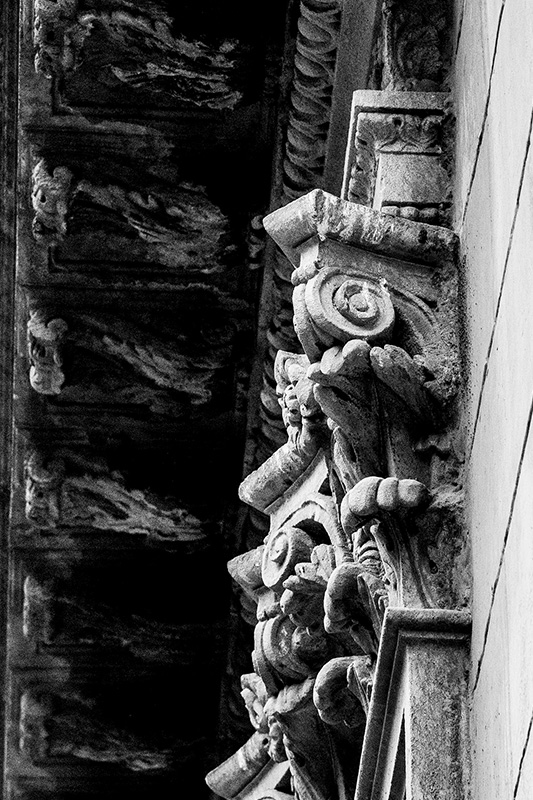
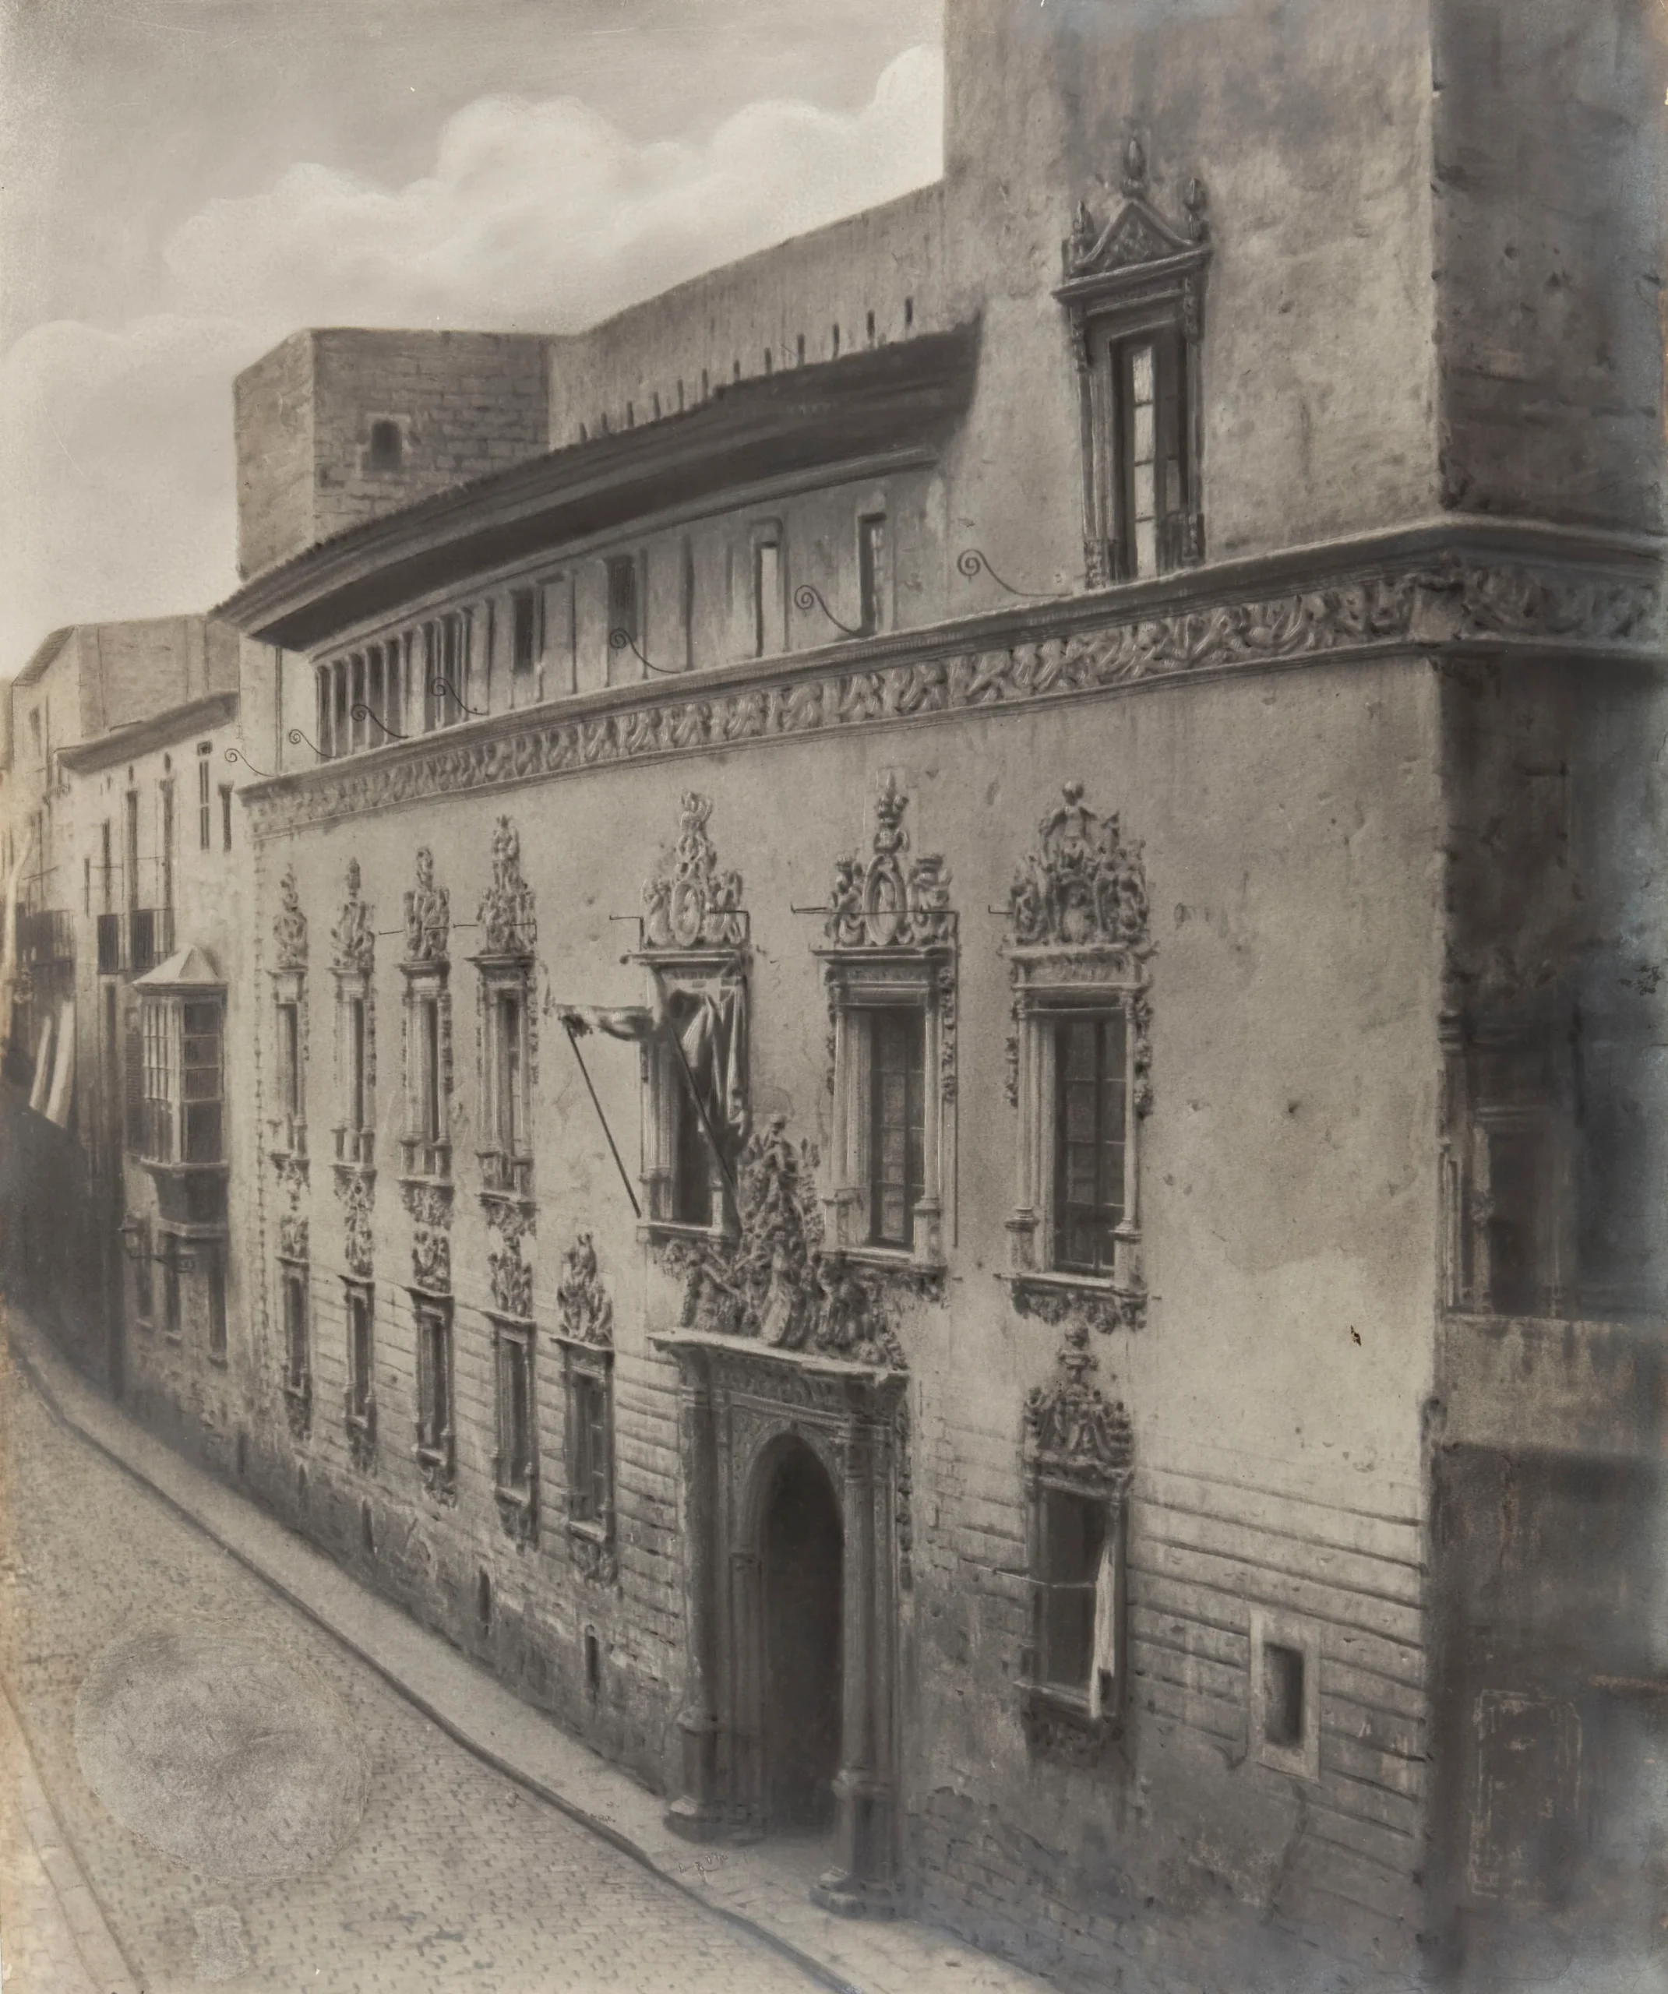
Casa Gralla, by architect Elies Rogent, was one of the most admired houses in Barcelona due to its Renaissance sculptural ornamentation that embellished its façade since the 16th century.
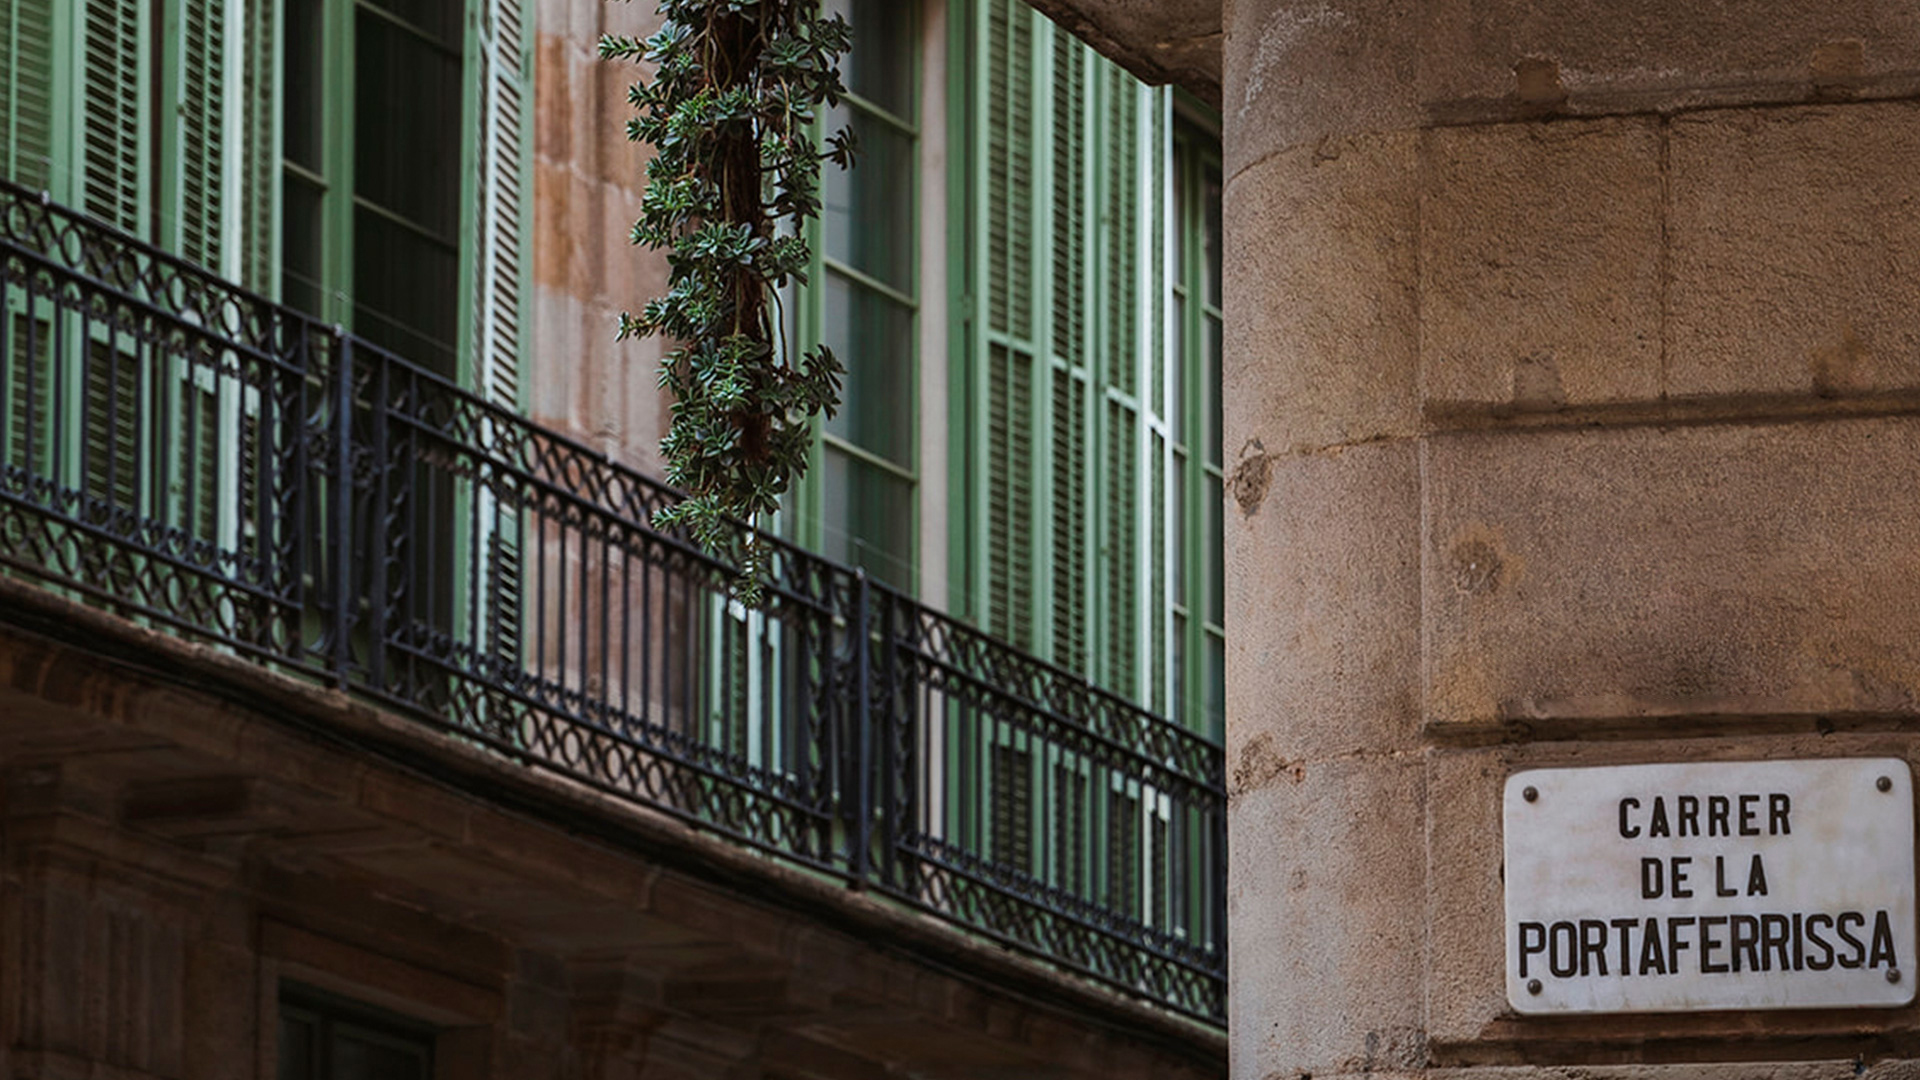
In 1856, Casa Gralla was demolished to make way for new roads and buildings, with a view to opening a new street connecting the property development between the streets Carrer de la Portaferrissa and Carrer de la Canuda.
Casa Jover
The site of the former Casa Gralla was occupied by the current Carrer del Duc and by the existing building today known as Casa Jover, which began to be built the following year, in 1857, by the architect Josep Oriol Mestres, for an important family of bankers, with a design of ornamentation evocative of the historical monument it replaced.
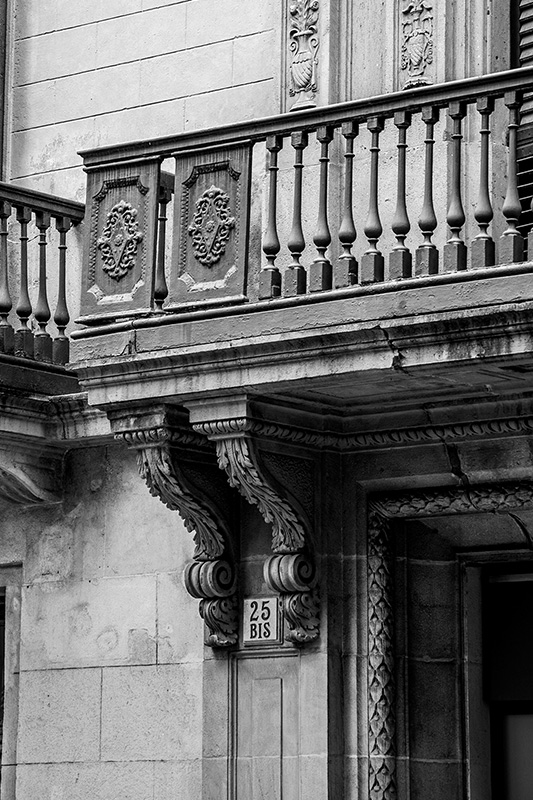
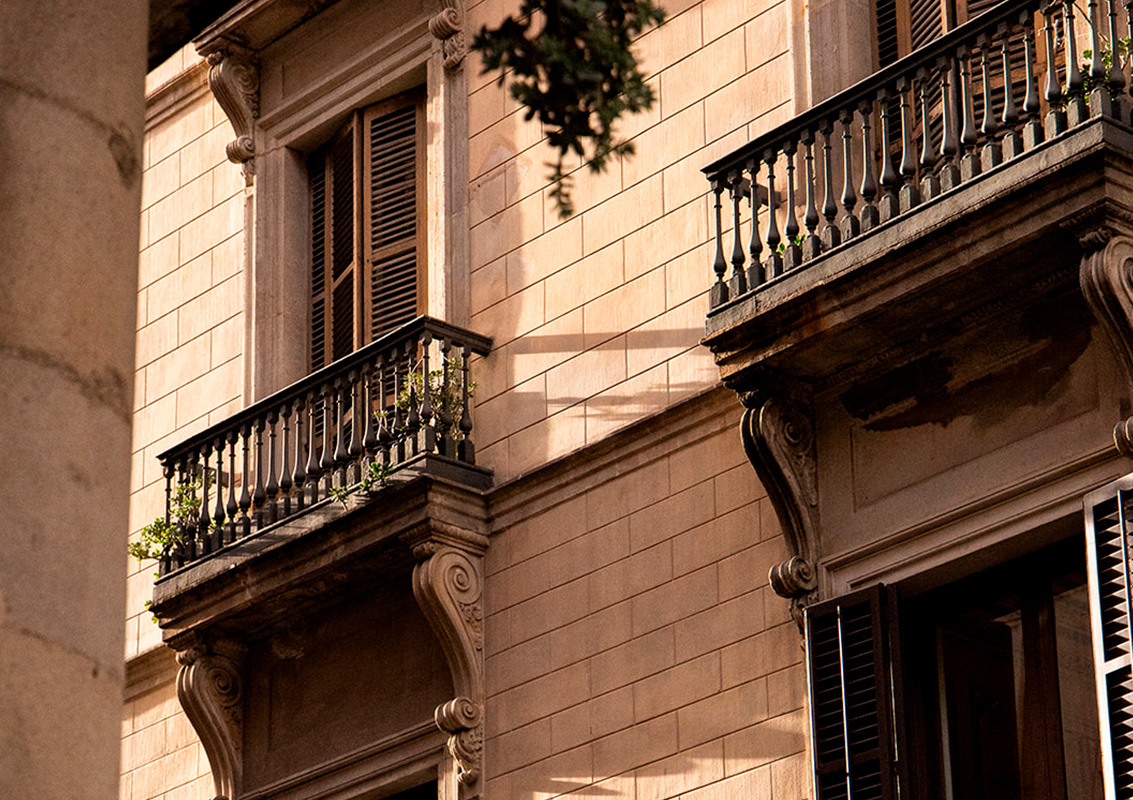
Today, Casa Jover consists of a ground floor, first floor and four upper floors, highlighting the quality of construction and decoration of the two access doors and balconies.
The building has commercial use on the basement, ground and first floors and residential use on the second to fifth floors.
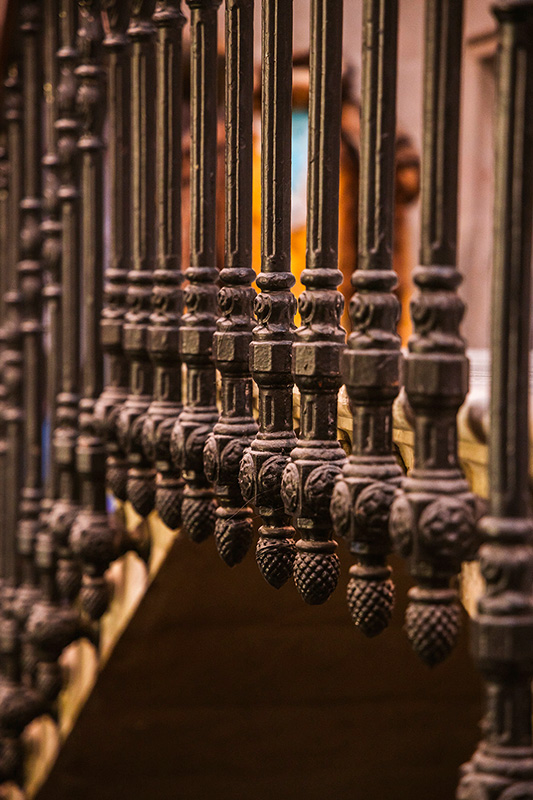
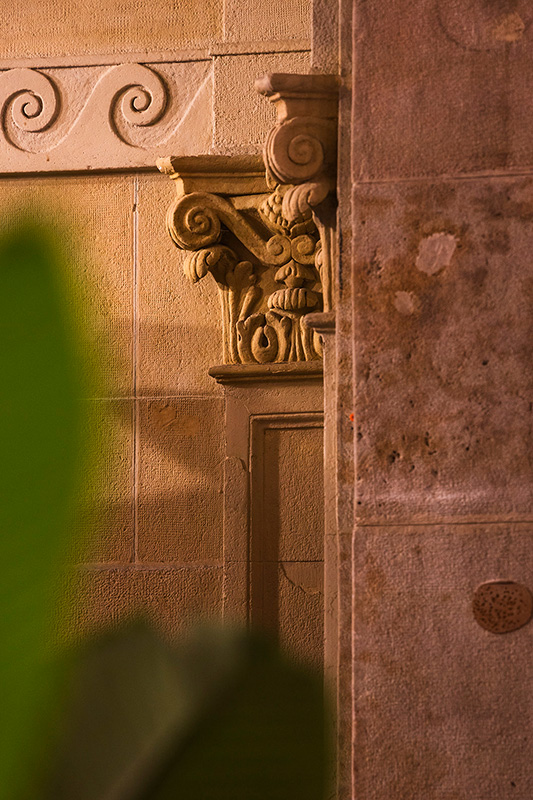
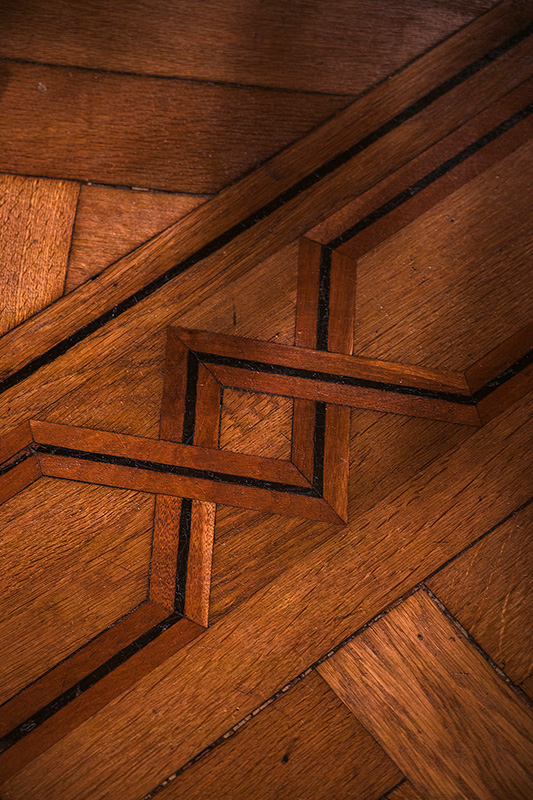
Central staircase
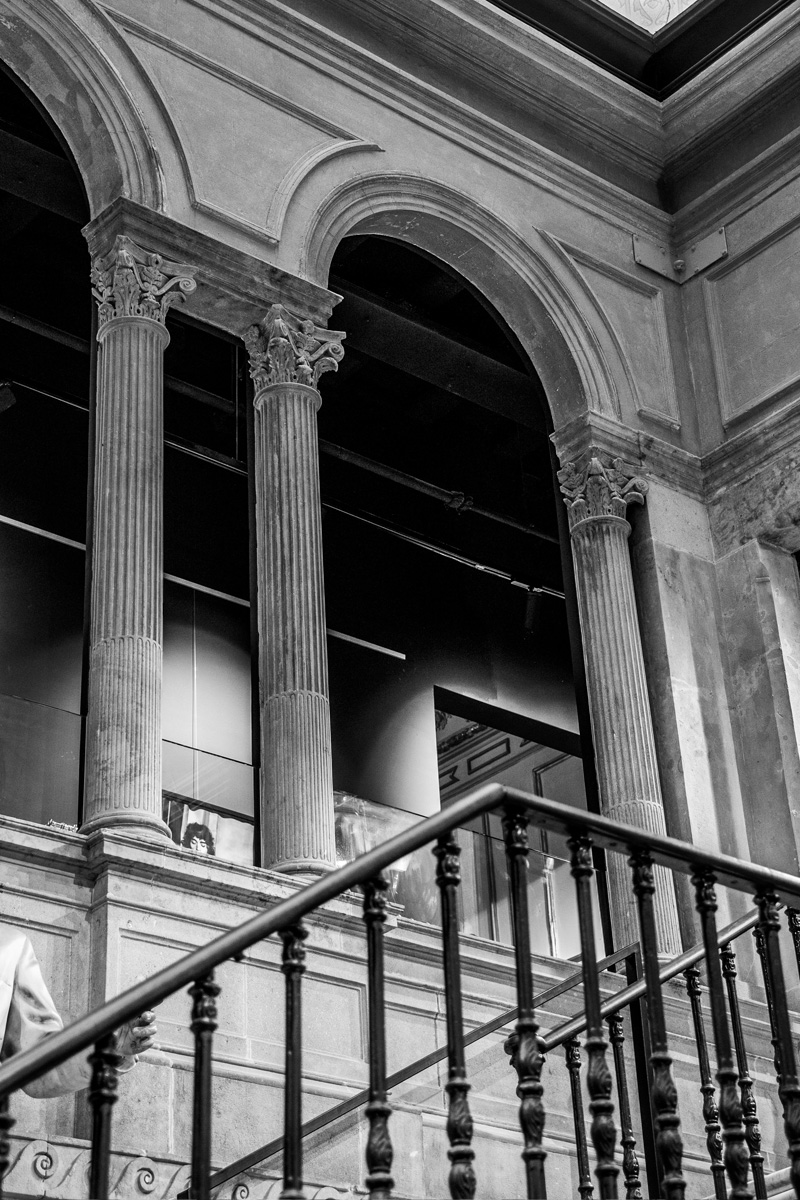
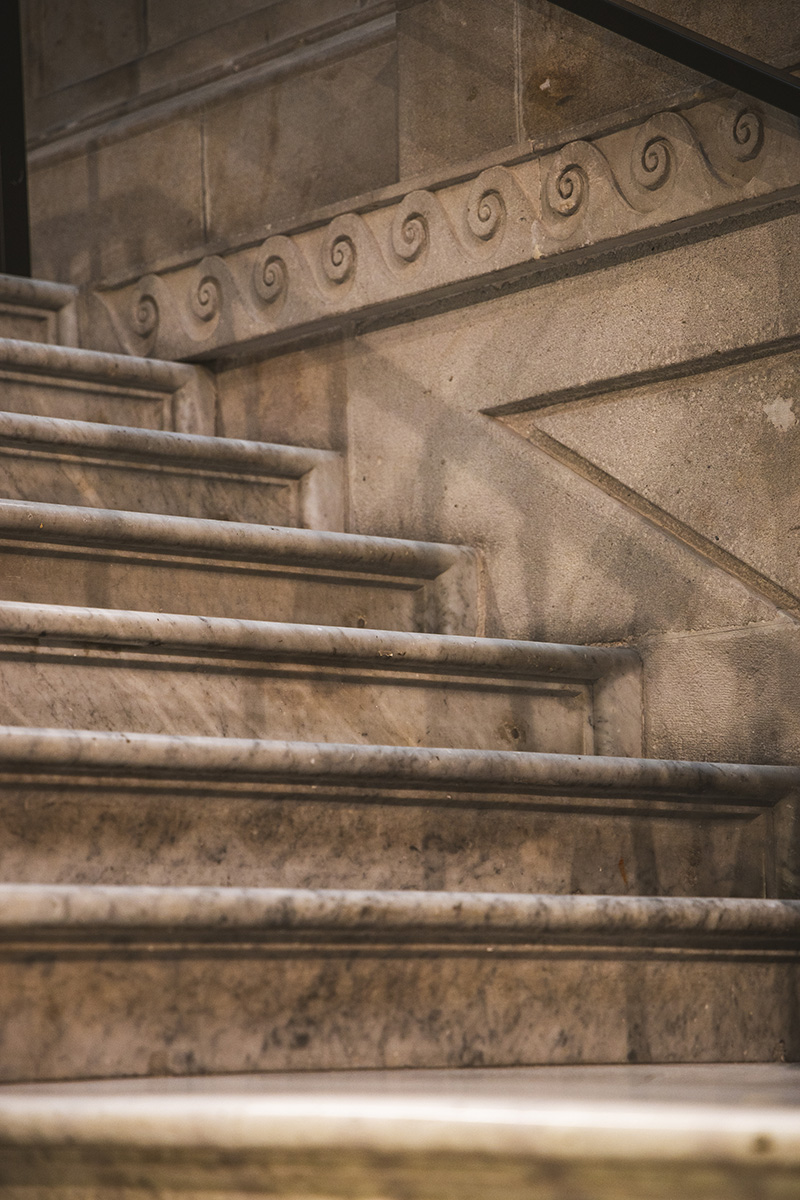
This is undoubtedly the most unique element of the building. Josep Oriol Mestres designed a stone staircase with three flights and two wings to access the second floor and distribute towards the two planned family residences. The two wings start opposite each other, reach a landing where they converge, and from there diverge to give access to the different doors. The parts of the courtyard where the access doors to the interior of the former residences were located are resolved with rectangular openings, while the other sides have vaults with fluted columns and Corinthian capitals. The courtyard is covered by a iron and glass skylight with engraved decorations that appears in the original project.