Projects
Palacio Castell de Pons
The transformation of Palacio Castell de Pons, which dates to 1800, has been one of our major recovery efforts in the centre of Barcelona.
The challenge was to give the building a commercial and residential use while recovering the historical value that had been hidden for decades.
The façade
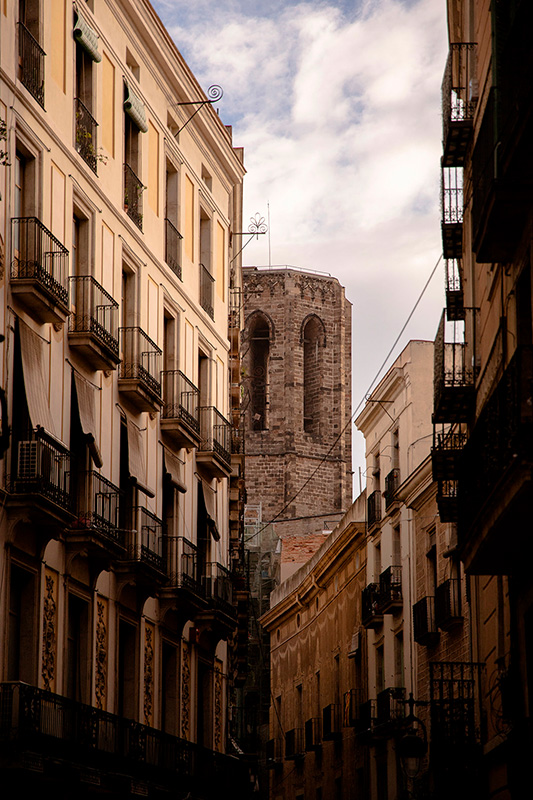
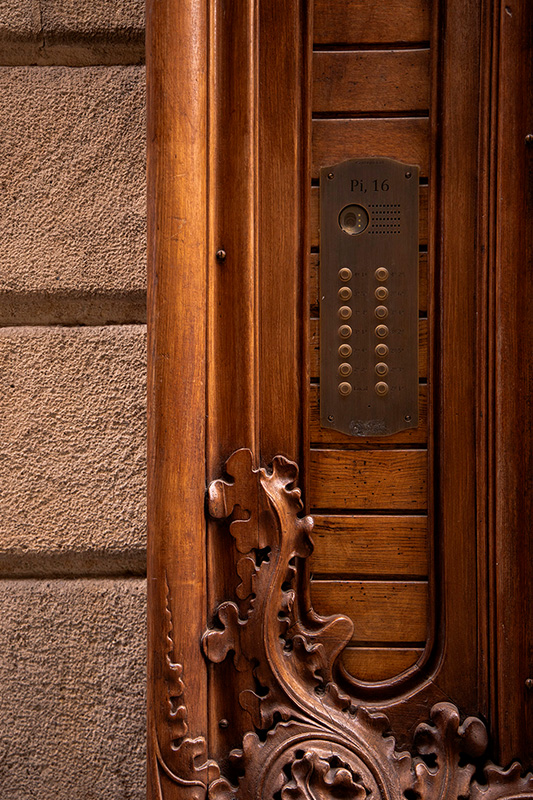
The building has two facades; the one on Carrer dels Boters and the one on Carrer del Pi, one of the busiest pedestrian traffic points in the city. Both facades are designed with compositional and decorative elements that help to give integrity to the whole building.
The design highlights the Montjuic stone of the entire facade, the balcony of the main floor, the cornice that crowns the building, as well as the curved corner confluence of the two streets. These are details of the building that denote its marked neoclassicist language.
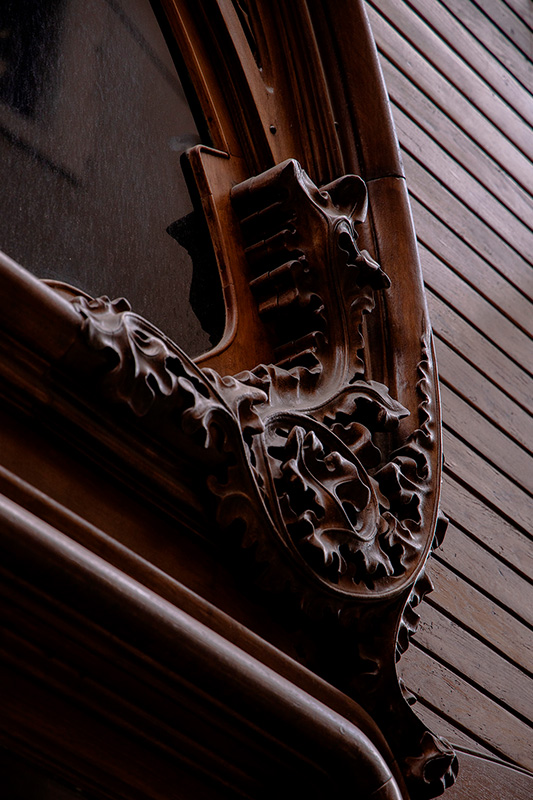
La Filatelia Monge and Chocolatería Fargas
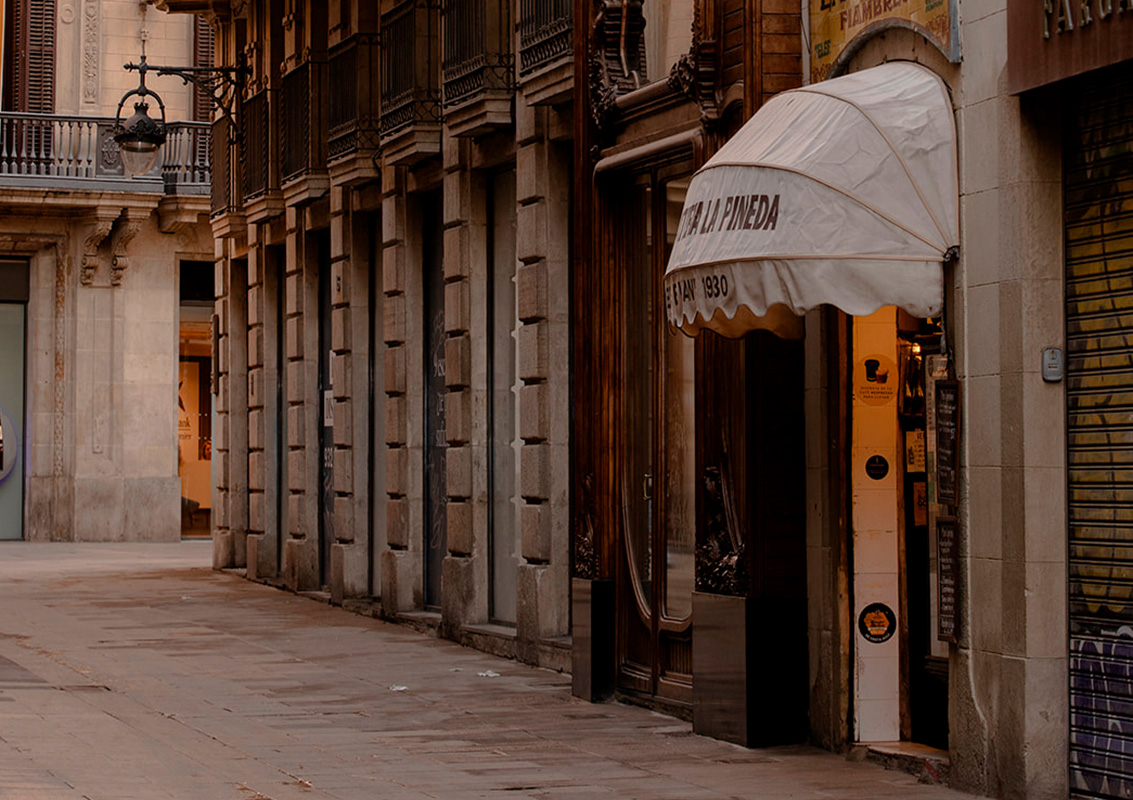
Recovering the original building while respecting the protected elements of the commercial premises that arrived later in time: the Filatelia Monge and the Chocolatería Fargas.
We preserved, restored and moved the entire canopy and interior furnishings of the Filatelia Monge to the new lobby of the building.
The original entrance to the building is recovered, while preserving the protected elements that were installed later.
The same was done with all the exterior and interior carpentry of the Chocolatería Fargas, which was relocated inside the building itself. Both interventions were a technical triumph and a great contribution to the city of Barcelona.
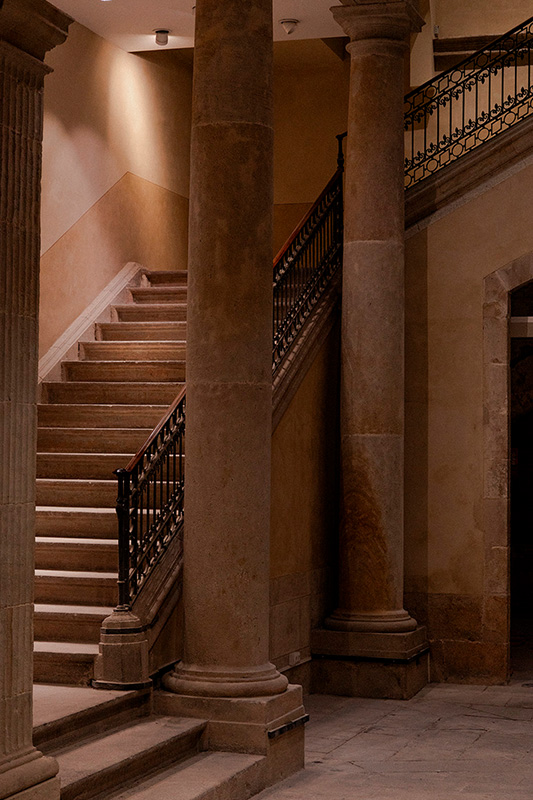
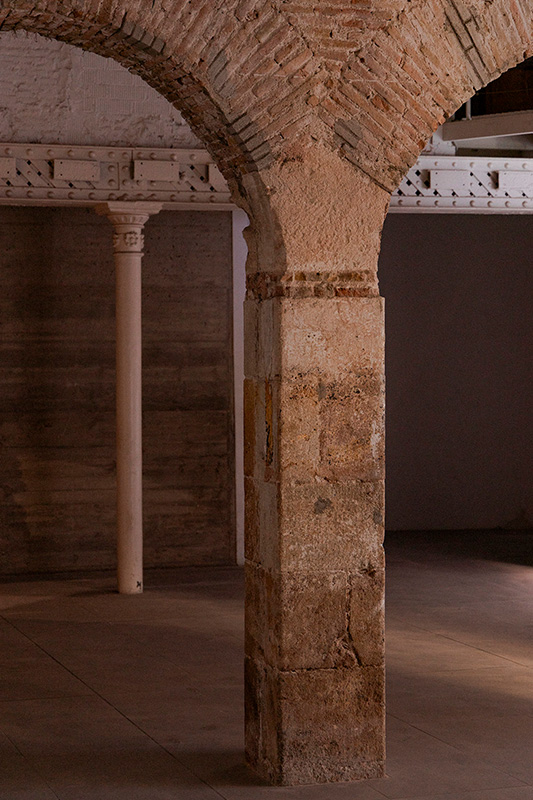
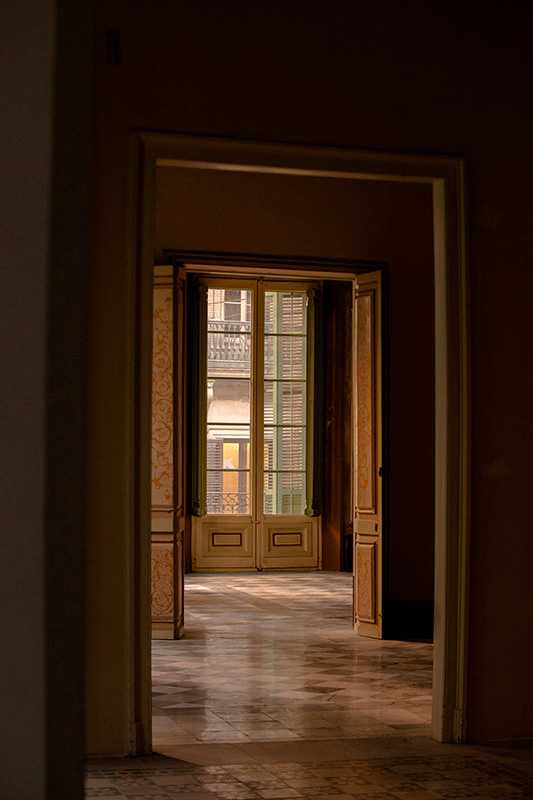
Entrance to the Palace and interior courtyard
By relocating the two previous stores, the original entrance was recovered: the wooden doors, the vestibule and the stone arch over the door. The entire central courtyard of the property, demarcated by four columns, is also uncovered and renovated. In this courtyard, originally open, a transparent skylight was installed, perfectly integrated into the building as a whole, allowing it to be used as a sales area for the premises.
From the courtyard, a large stone and wrought iron staircase leads to the main floor, whose door was also found walled up. This great entrance as a whole (lobby, courtyard, staircase and main floor door) is fully recovered, giving back the palace’s character and historical value.
The details
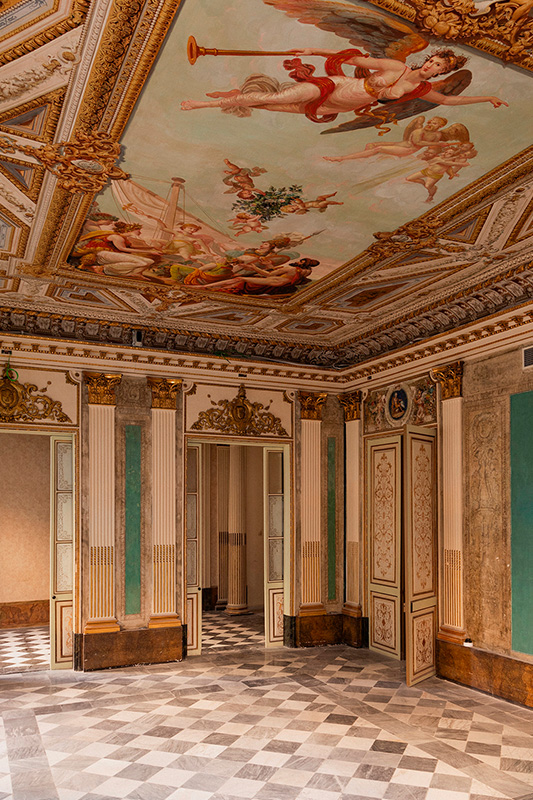
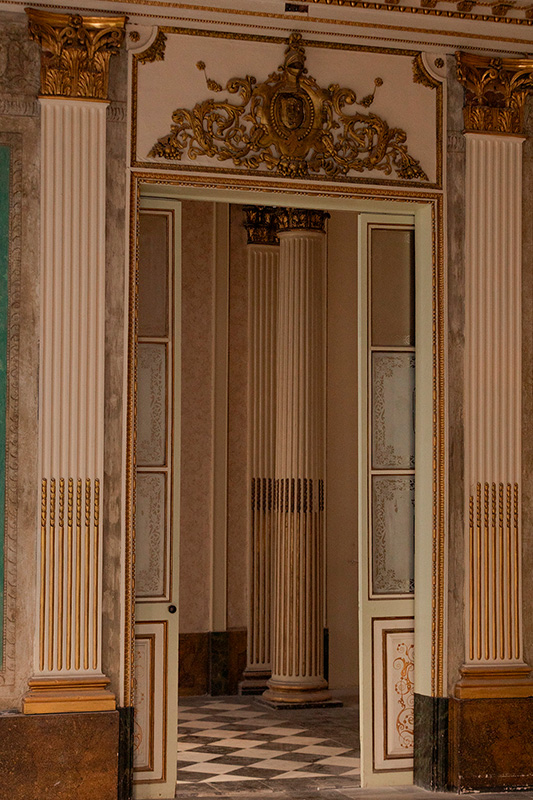
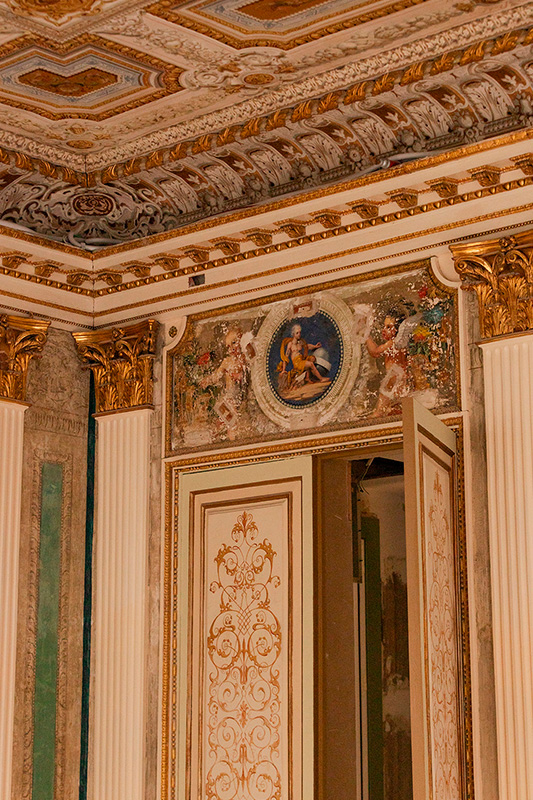
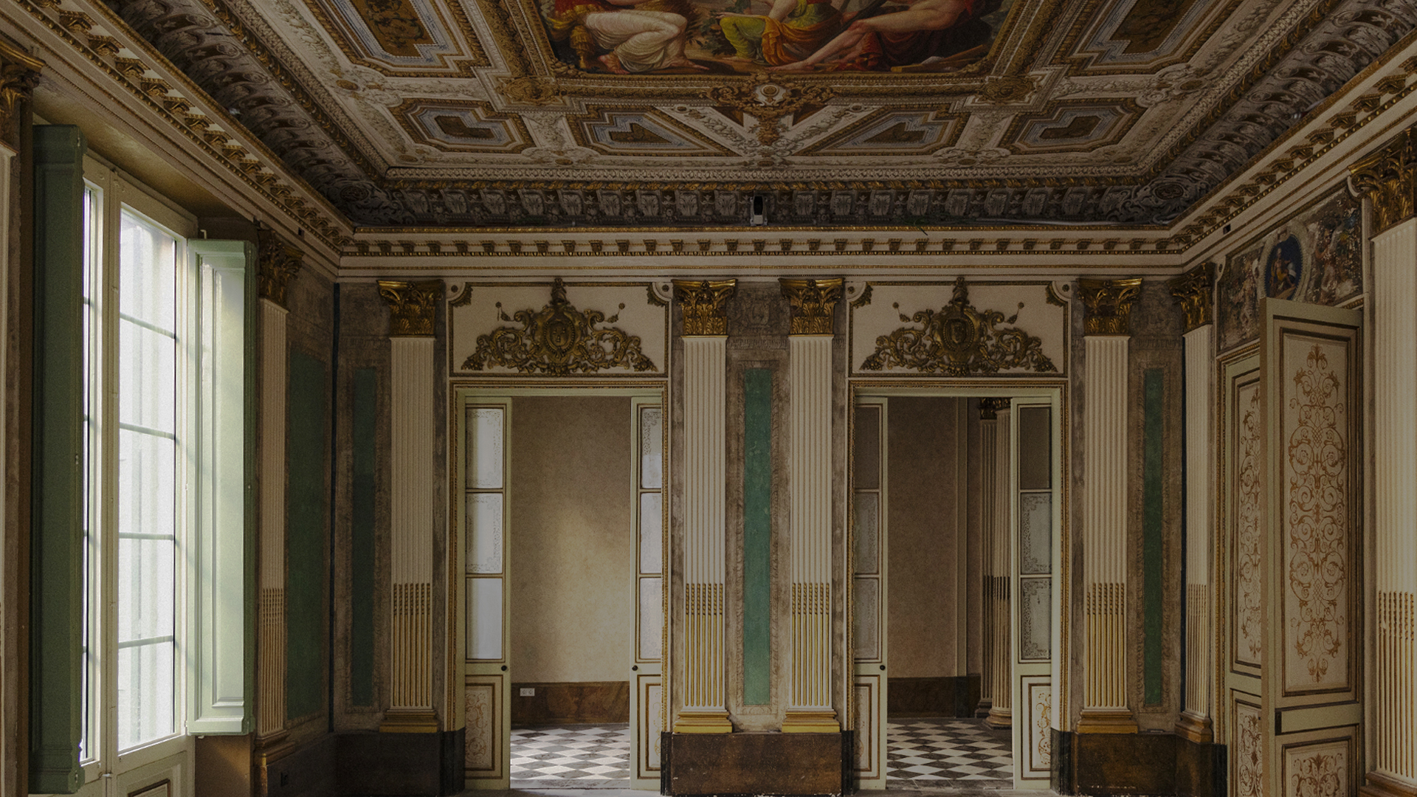
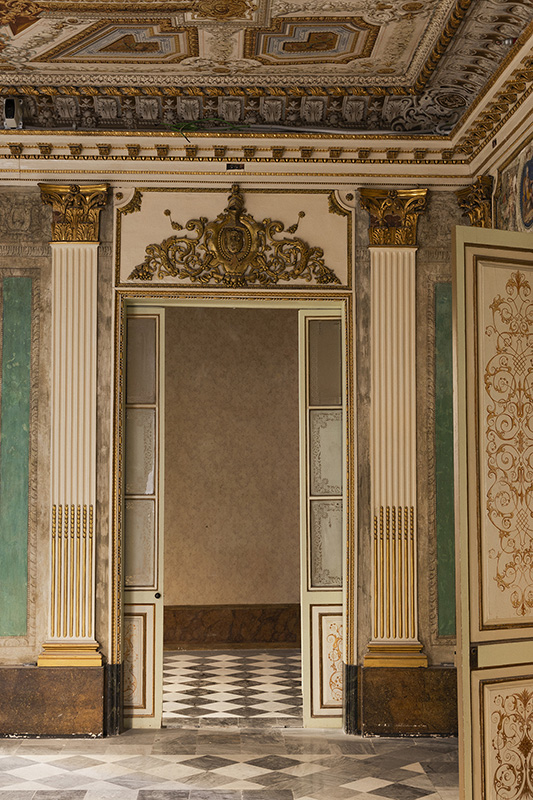
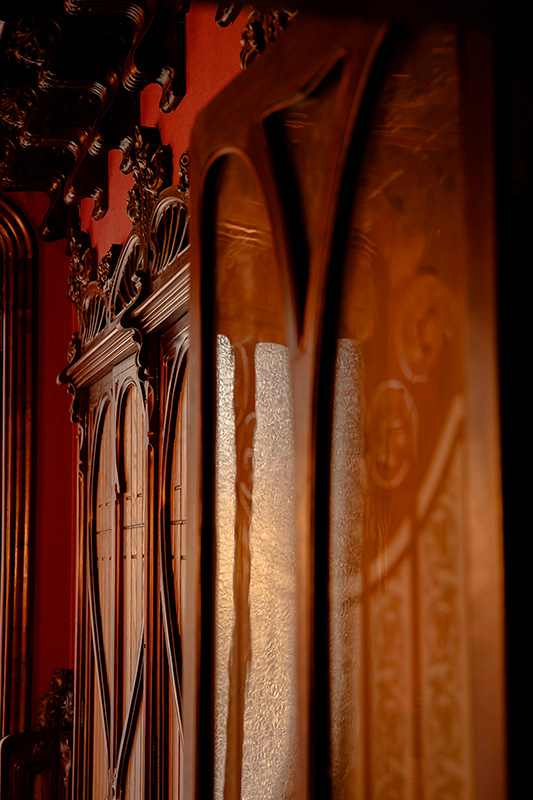
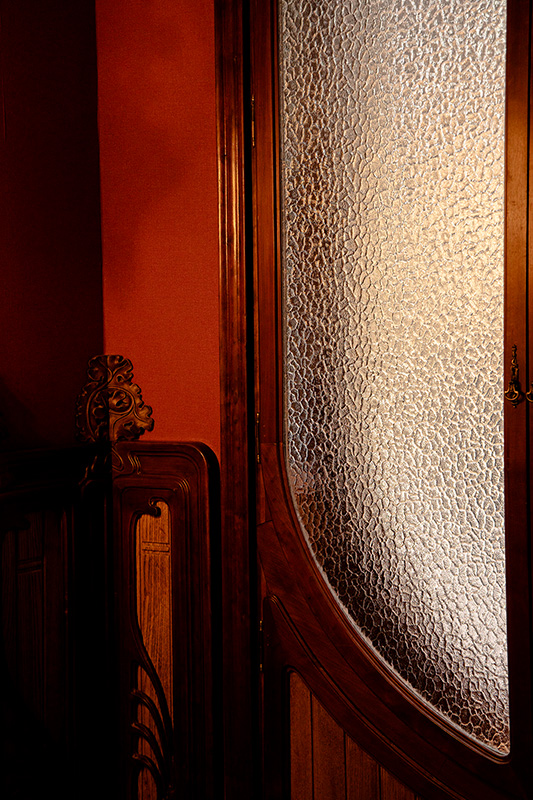
Polychrome wood ornamentation is present in all the rooms. The heraldic medallions and ornamental motifs on the doors of the main hall stand out. Other doors also feature fluted pilasters, decorated with asparagus and topped with composite style capitals.
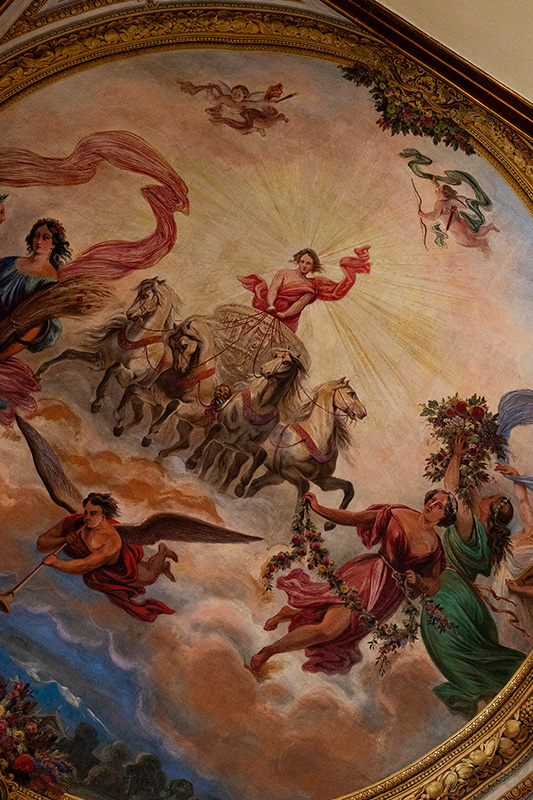
On the ceilings we find painted canvases. The set is made up of 8 canvases in six rooms. The painting technique is glue tempera on linen canvas, very common in mural paintings of the time. In all cases, the murals were made on a single canvas made up of longitudinally sewn fragments of variable size. The muralist methodology of the time works by first painting the canvases in the workshop and then transporting them and mounting them in the final location.