Projects
Casa de Sant Saver
Conversion of the former Clerical Hospital of Sant Saver, the second oldest in the province of Barcelona (including a historic chapel), into 17 residences and 3 commercial premises, one of them with a double floor and occupying the old chapel, sacristy, cloister and crypt.

History
The Hospital was founded in 1412 by Mosén Jaume Aldomar under the invocation of Saint Severo (one of the patrons of the diocese of Barcelona), and dedicated to the care of the sick clergymen of the bishopric of Barcelona.
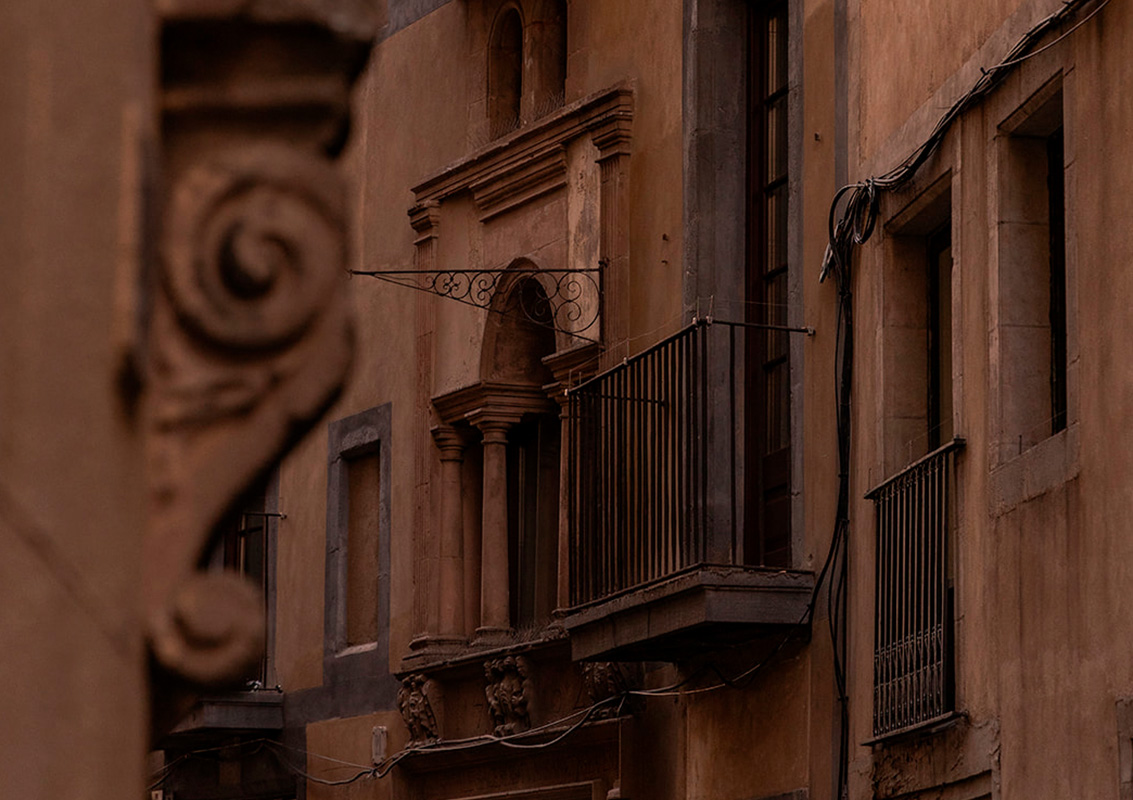
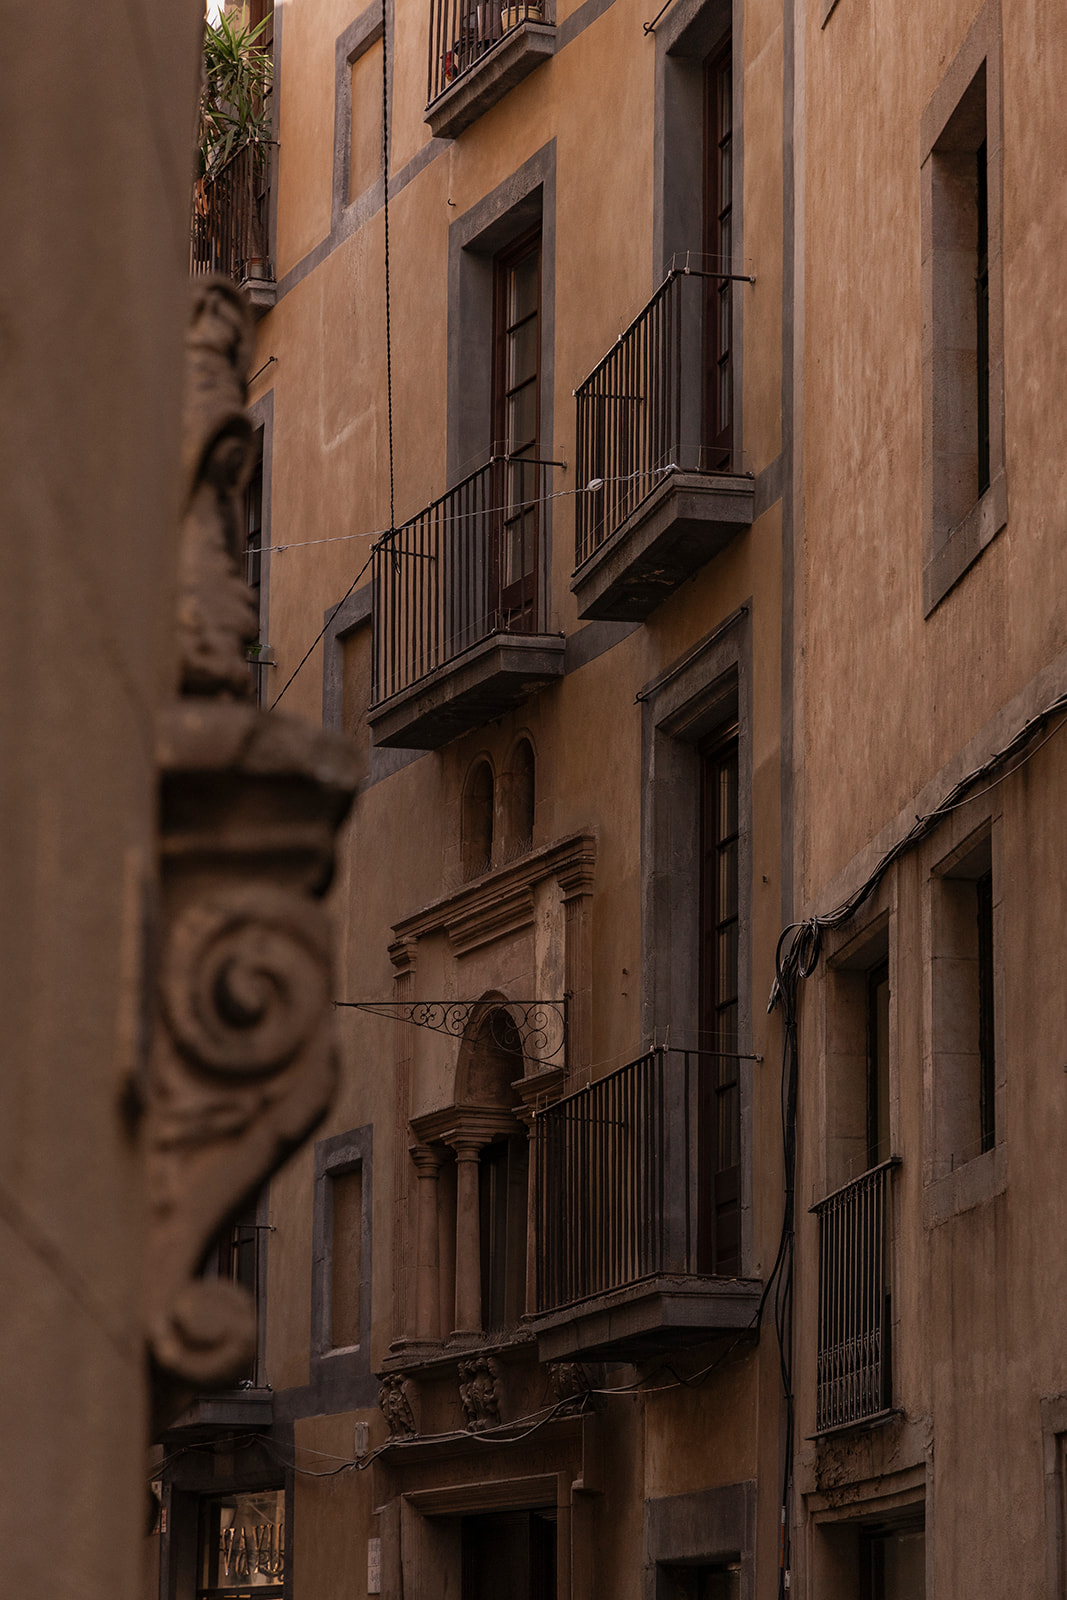
The façade, in Renaissance style, dates from 1562, as appears engraved on the stone next to the inscription Hospitale Sacerdotum Sancti Severi. It was ornamented with a niche in the form of a serliana (semicircular arch and two lintelled openings) which is one of the few examples of this resource typical of the Barcelona Renaissance. Placed in this niche was a sculpture of Saint Severus and two orantes made by Pere Oller (an artist documented between 1395 and 1442), which are currently in the National Art Museum of Catalonia.
After multiple reforms, the hospital complex included the cells and refectory, a church with its sacristy and crypt, and a small Gothic cloister.
The altar had a large altarpiece made in 1541 by the Portuguese painters Pere Nunyes and Enrique Fernández, now in the Diocesan Museum of Barcelona.
The institution lasted until 1925, when the administrators decided to abandon the building on Carrer de la Palla, because it no longer met the necessary conditions for the purpose for which it had been intended.
After the Civil War, the space was progressively adapted to residential and commercial uses, such as the store of the antique dealer Agustín Mendoza – one of the main Barcelona antique dealers of the post-war period – until the 1950s when the Church got rid of the building, whose ownership passed into private hands.
The space has been preserved in its entirety: the church, the side chapels, the choir and the sacristy.
Conversion
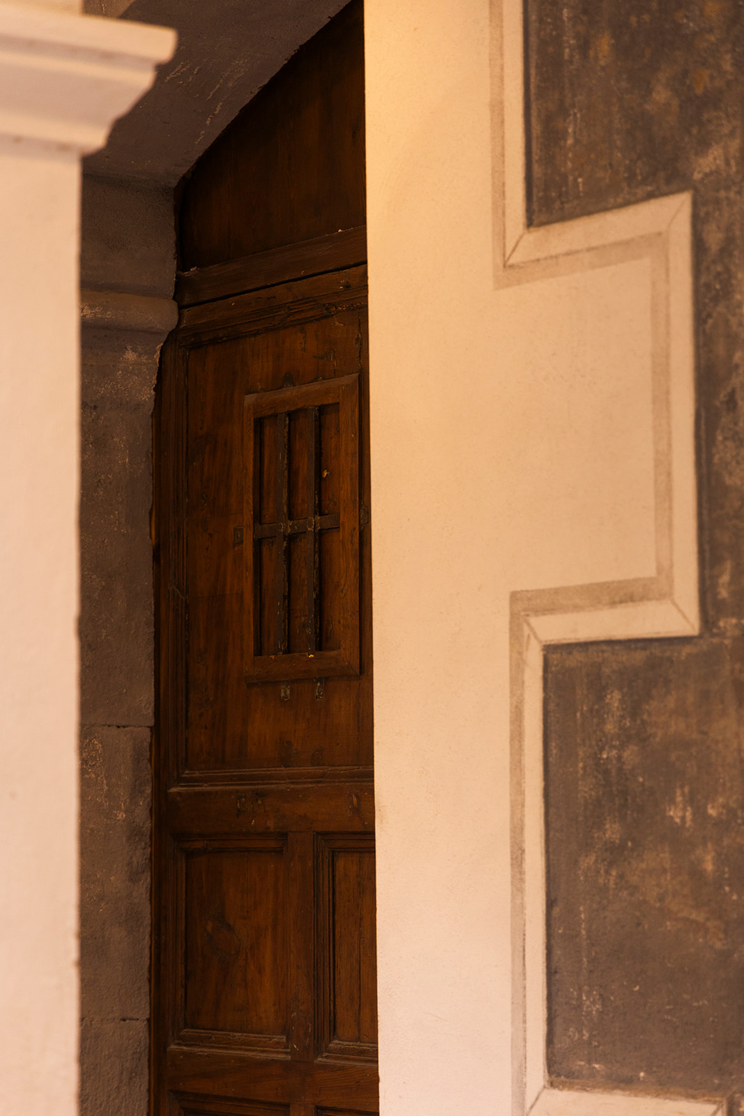
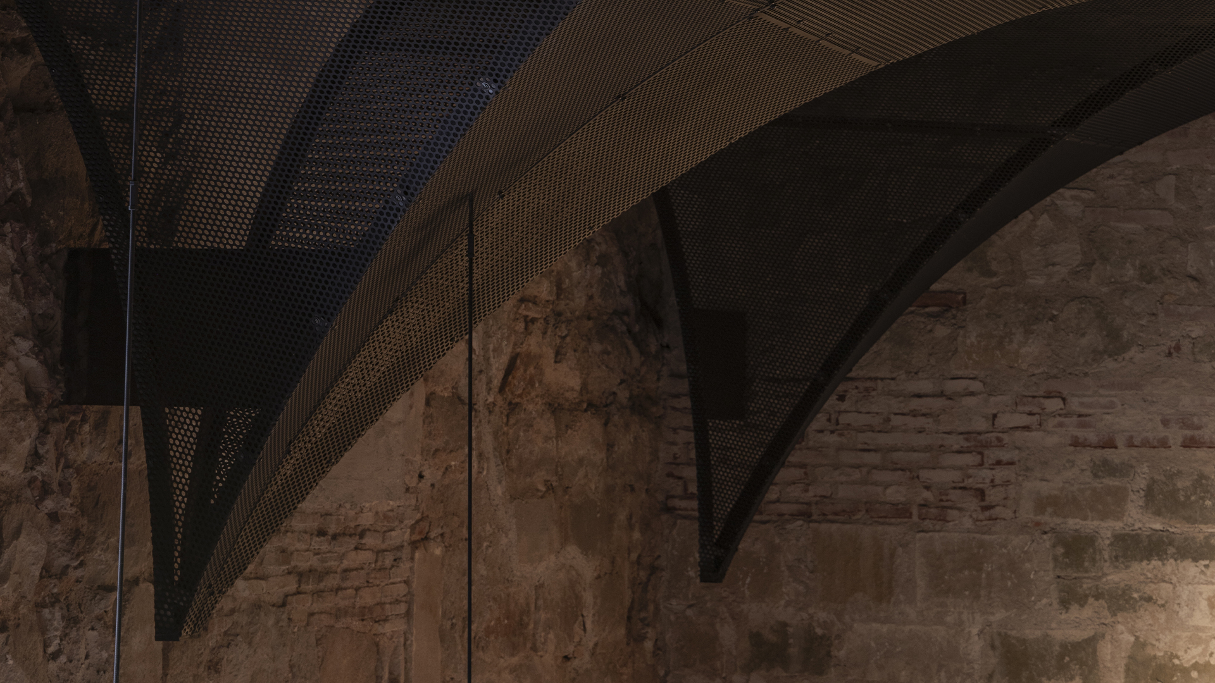
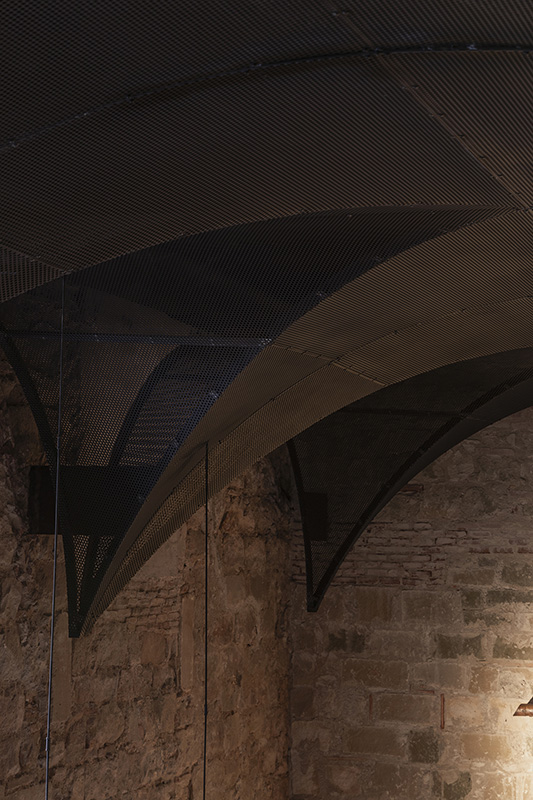
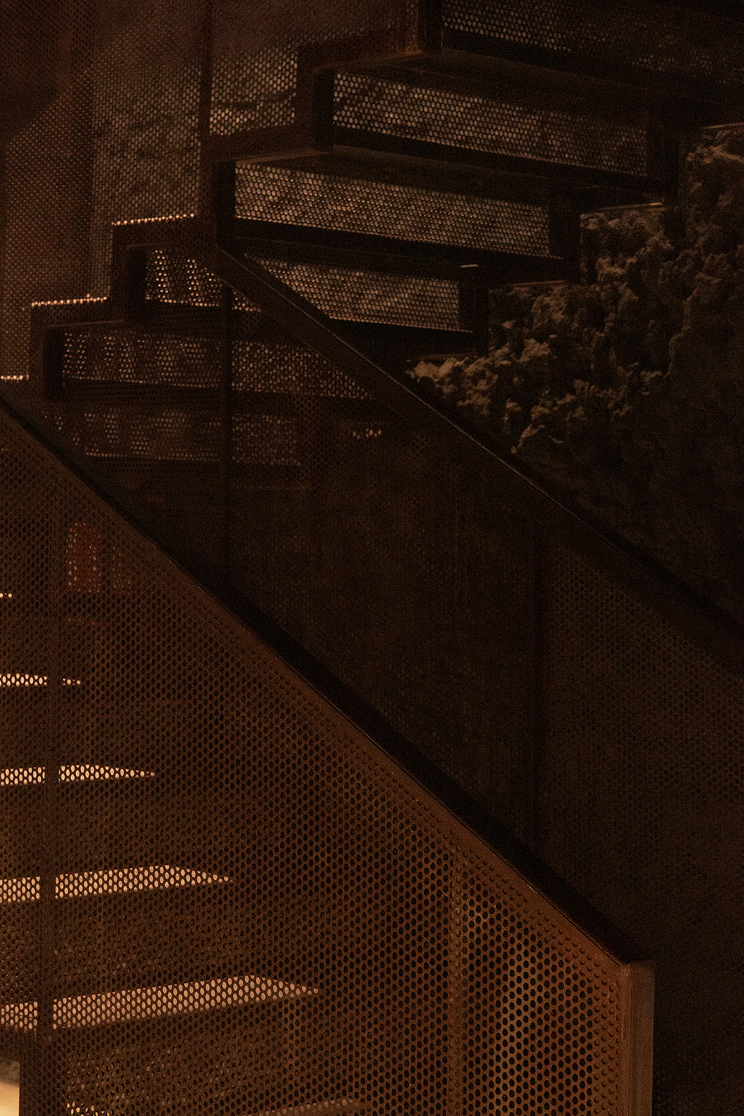
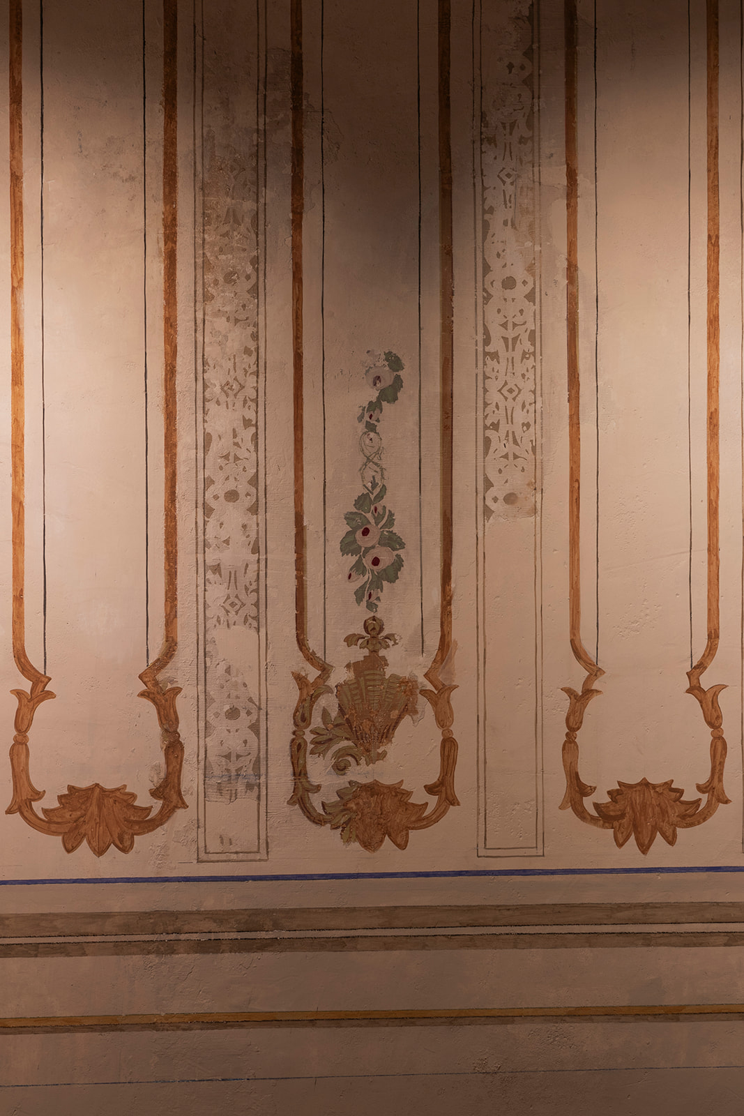
A very careful intervention was carried out with the aim of adapting the building to current uses, while respecting and preserving the countless historical elements, many of which were hidden at the time of acquisition.
The current volume of the chapel and attached rooms was recovered.
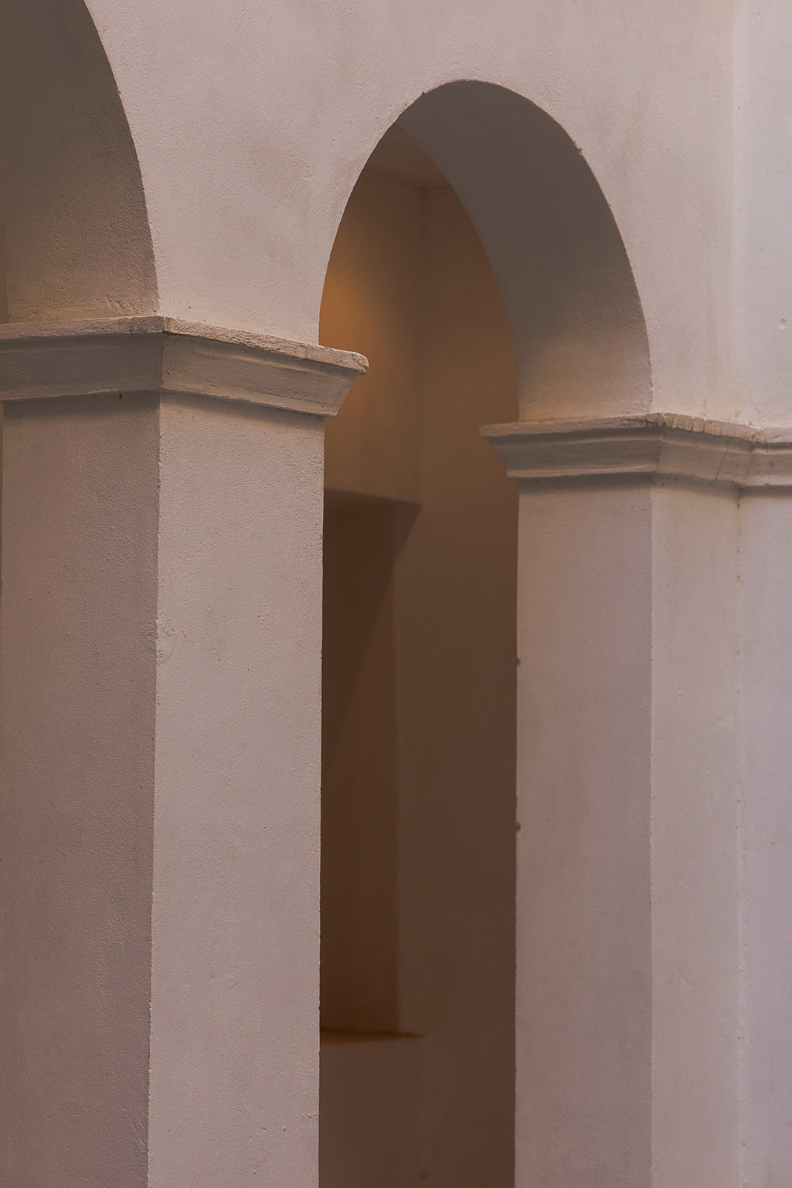
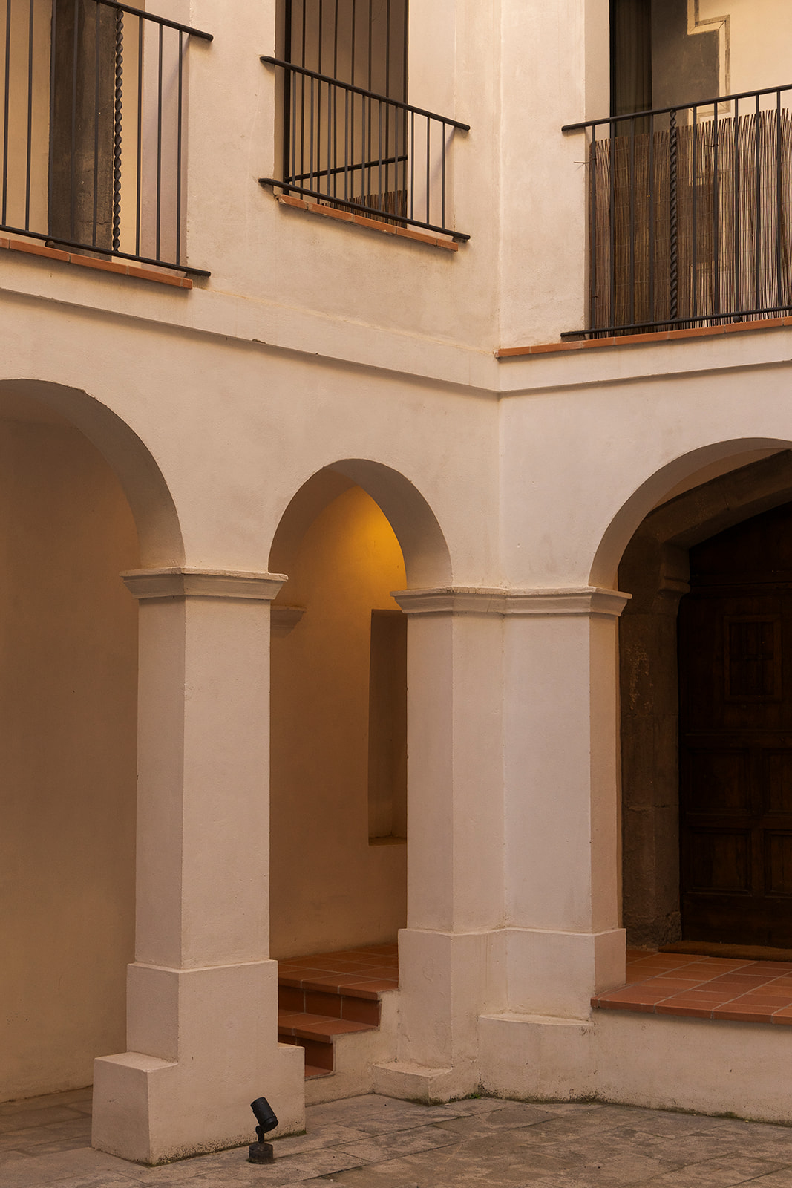
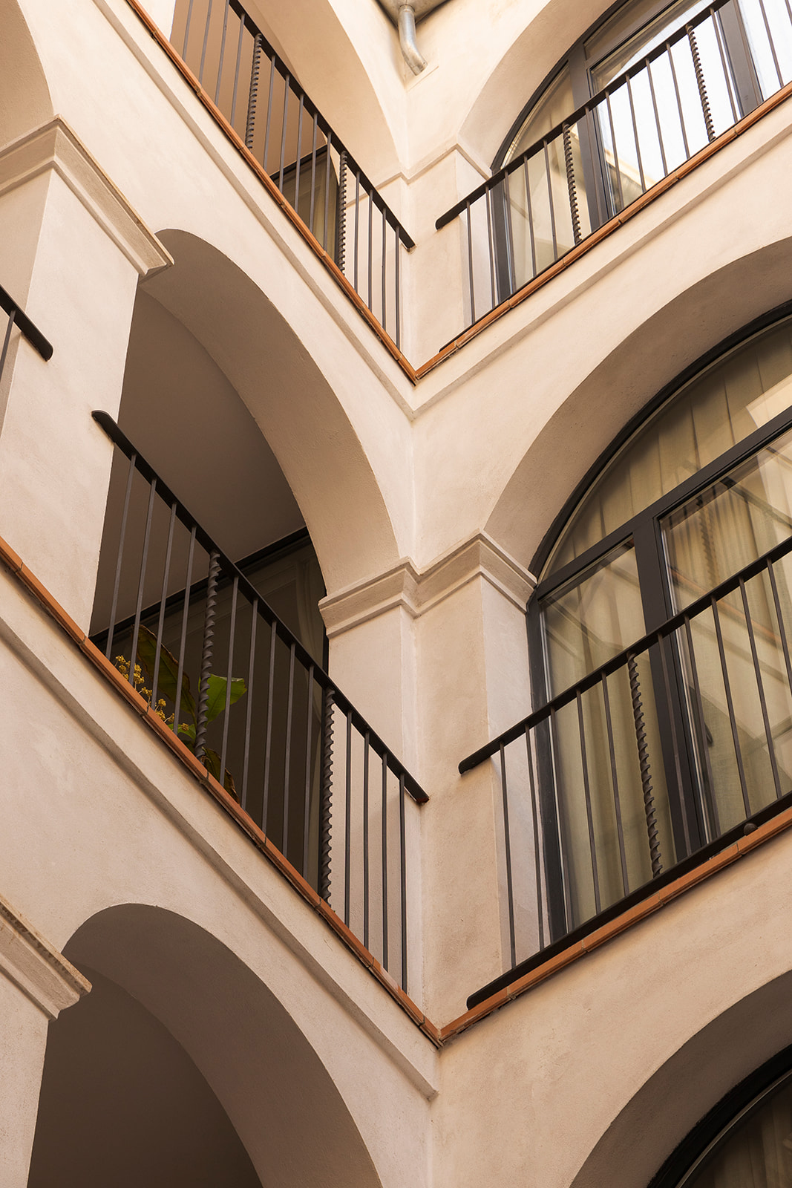
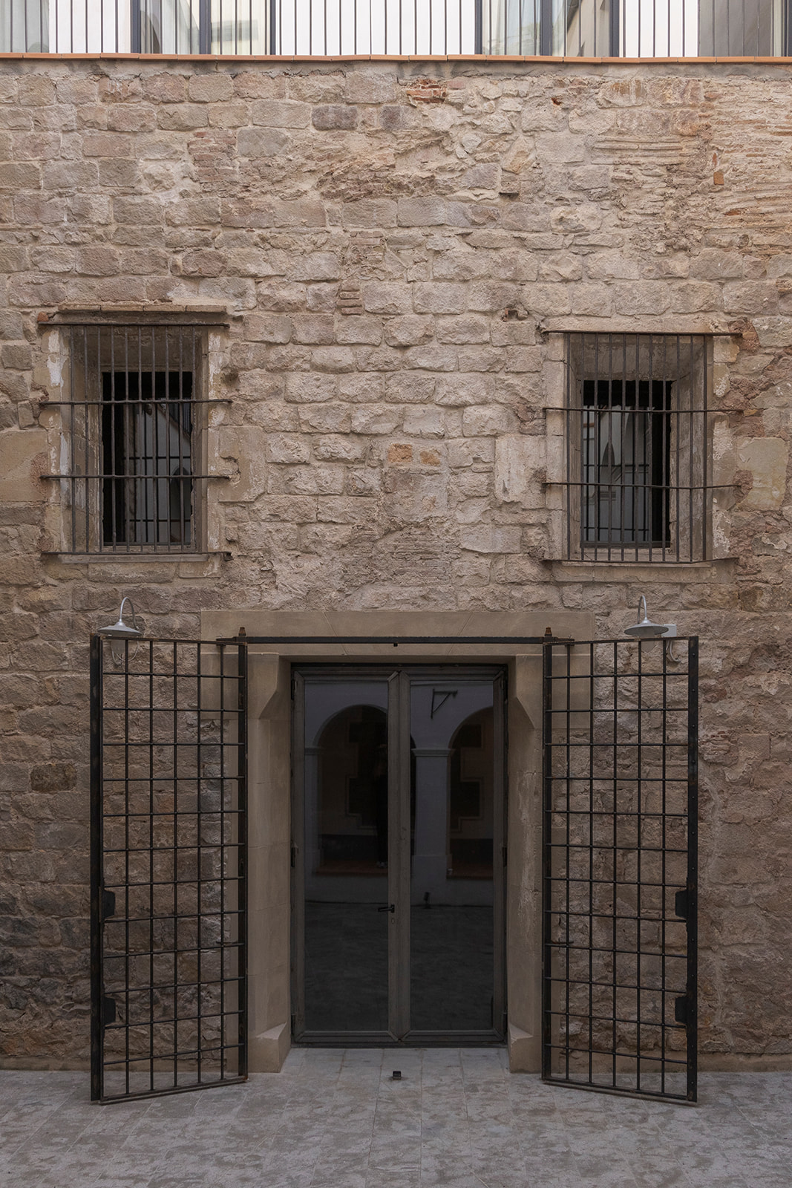
On the upper floors of the building, the layout was adapted to include 17 apartments, all of them overlooking Palla Street or the cloister: one of the most unique and differentiating spaces of the building, with a homogeneous structure – round arched galleries on all floors, supported by square pillars with a capital-like moulding. One of the facades of this courtyard, finished in stone, corresponds to the side facade of the old church.
The building also has a roof terrace with beautiful panoramic views, in particular of Barcelona Cathedral, the Basilica of Santa María del Pi and the Church of San Felipe Neri.